Fife College
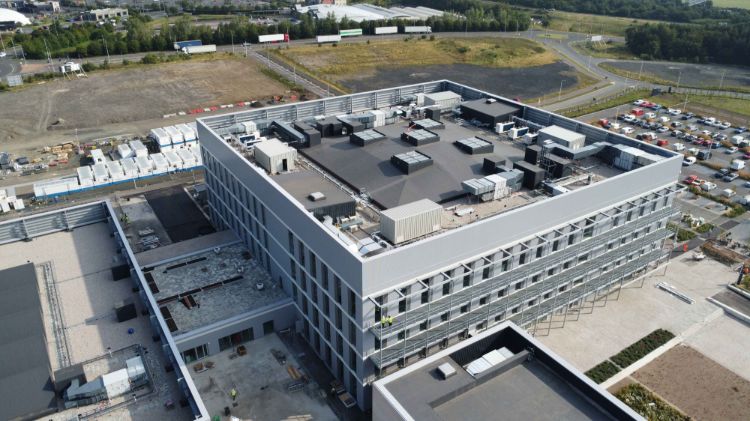
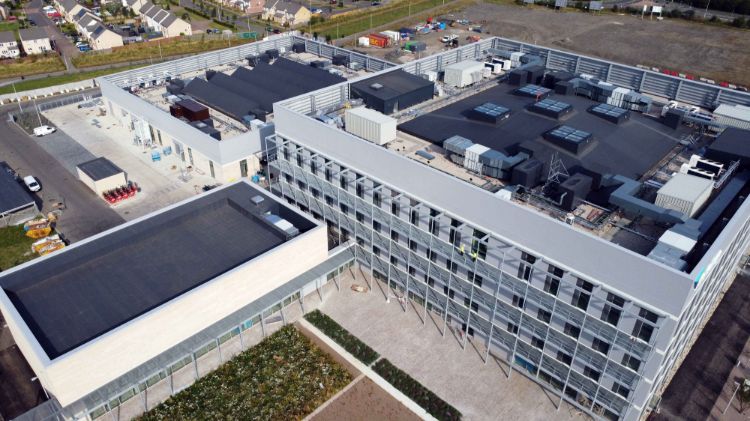
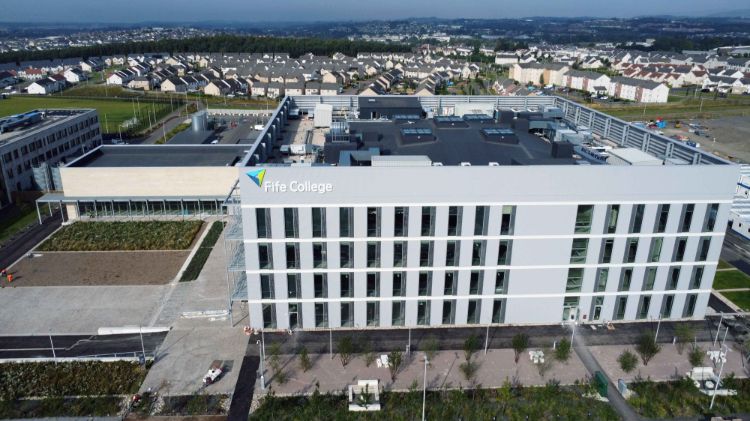
Fife College’s Dunfermline City Campus is the first major development to adopt the Scottish Government’s Net Zero Public Sector Buildings Standard and has already set a new benchmark for environmentally responsible design with a total embodied carbon footprint of 601kg Co2e/m2. The campus spans over 20,000 m² and comprises three interlinked buildings that will host cutting-edge teaching and learning facilities for thousands of students and pupils.
Synopsis
Fife College’s Dunfermline City Campus is the first major development to adopt the Scottish Government’s Net Zero Public Sector Buildings Standard and has already set a new benchmark for environmentally responsible design with a total embodied carbon footprint of 601kg Co2e/m2. The campus spans over 20,000 m² and comprises three interlinked buildings that will host cutting-edge teaching and learning facilities for thousands of students and pupils. Bauder was tasked with providing both the hot melt Inverted System and Thermofol single ply solutions for the various roof areas to achieve the required design life of the building and meet the net-zero target.
Bauder building board
Project | Fife College |
Location | Dunfermline, Scotland |
Project type | New Build |
Roof size | 11448 m2 |
Main contractor | Balfour Beatty |
Approved contractor | PROCLADD |
The specification
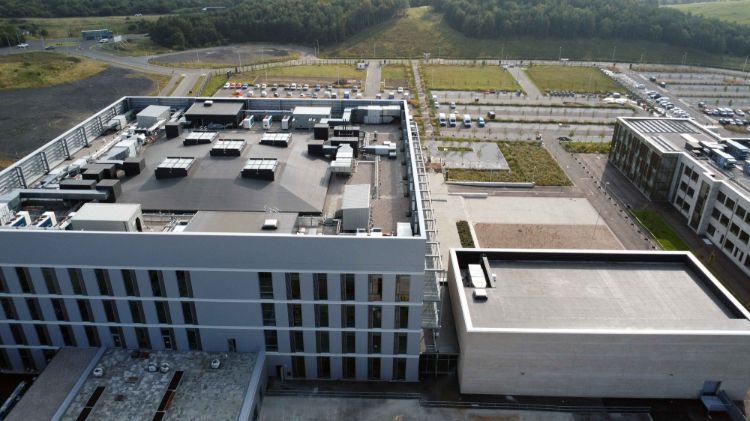
Fife College’s Dunfermline City Campus represents a once-in-a-generation investment in education for West Fife. As Scotland’s first net-zero-ready tertiary education building, the campus also represents a landmark in sustainable construction. It is the first major development to adopt the Scottish Government’s Net Zero Public Sector Buildings Standard and has already set a new benchmark for environmentally responsible design. The campus aims to achieve net-zero by 2035, a full decade ahead of government requirements. Bauder were tasked with providing a waterproofing solution for the various roof areas that would achieve the required design life of the building and meet the net-zero target with the materials supplied, this was all evaluated by the designers of the project based on guidance given to the Architects at the design stage by Bauder’s area technical manager, Chris Langton.
The two systems, Bauder Bakor 790-11 hot melt Inverted system and BauderTHERMOFOL U15 V FR, were agreed on as the best options during discussions with the architect at the design stage, based on many factors such as: roof use, lightweight, design adaptability, and aesthetic appearance.
Products applied
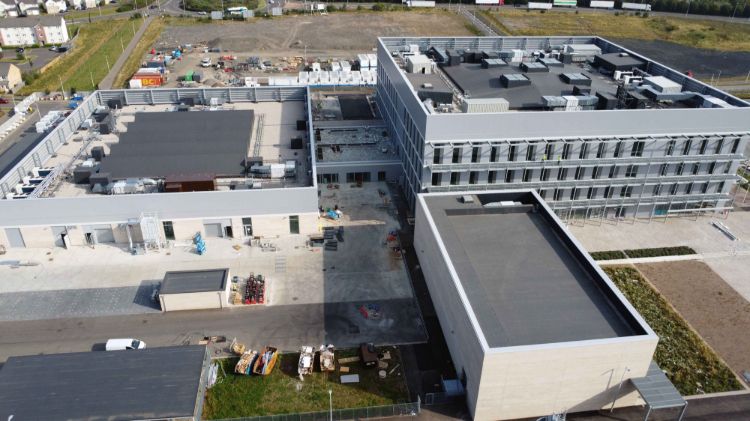
The hot melt roofing system build-up, utilizing the Bauder Bakor specification, begins with the application of Bauder Polymer Primer to the substrate. The waterproofing membrane comprises a multi-layered configuration: Bauder Bakor first layer, Bauder polyester reinforcement, Bauder Bakor second layer, and the Bauder AP1 protection layer. Thermal insulation is provided by 215mm BauderJFRI PREMIUM+, designed to achieve a U-value of 0.15 W/m²K. The protection and drainage layer includes the Bauder WCL (Water Control Layer), precast concrete paving slabs supported by BauderDPH5 adjustable pedestals, and 20–40mm washed pebble ballast in areas without slabs.
Project challenges
The roof and wall design of the new Fife College Dunfermline Campus presented significant complexity due to its vast scale, environmental requirements, and intricate interfacing with cladding systems. Comprising three interlinked buildings over five distinct phases—including a teaching block, workshop, sports block, link roof, and auxiliary buildings—the project demanded continuous collaboration between the contractor, Balfour Beatty, and Reiach and Hall Architects and Bauder.
One of the challenges included the prevention of cold bridging to column supports at the perimeter of the main building. And because of the complex design of the dome roof, all the angles had to have insulation cut into the desired shape to prevent gaps in insulation. This was achieved by installing multiple layers of thinner insulation over the roof to achieve the overall specified thickness and maintain staggered joints in insulation.
The result
With Bauder providing the most optimal waterproofing solutions and the invaluable knowledge provided by the Bauder-approved contractors and area technical manager, Fife College’s Dunfermline City Campus sets a new benchmark for sustainable construction after successfully passing independent verification of the embodied and whole-life carbon assessments for the three new buildings associated with the new campus.
The campus has delivered an industry-leading embodied carbon footprint of just over 560kg CO2e/m2 for the teaching building and a total embodied carbon footprint of 601kg Co2e/m2 for the three buildings, which are part of the campus development.